Apartment Building & Courtyard Renovation

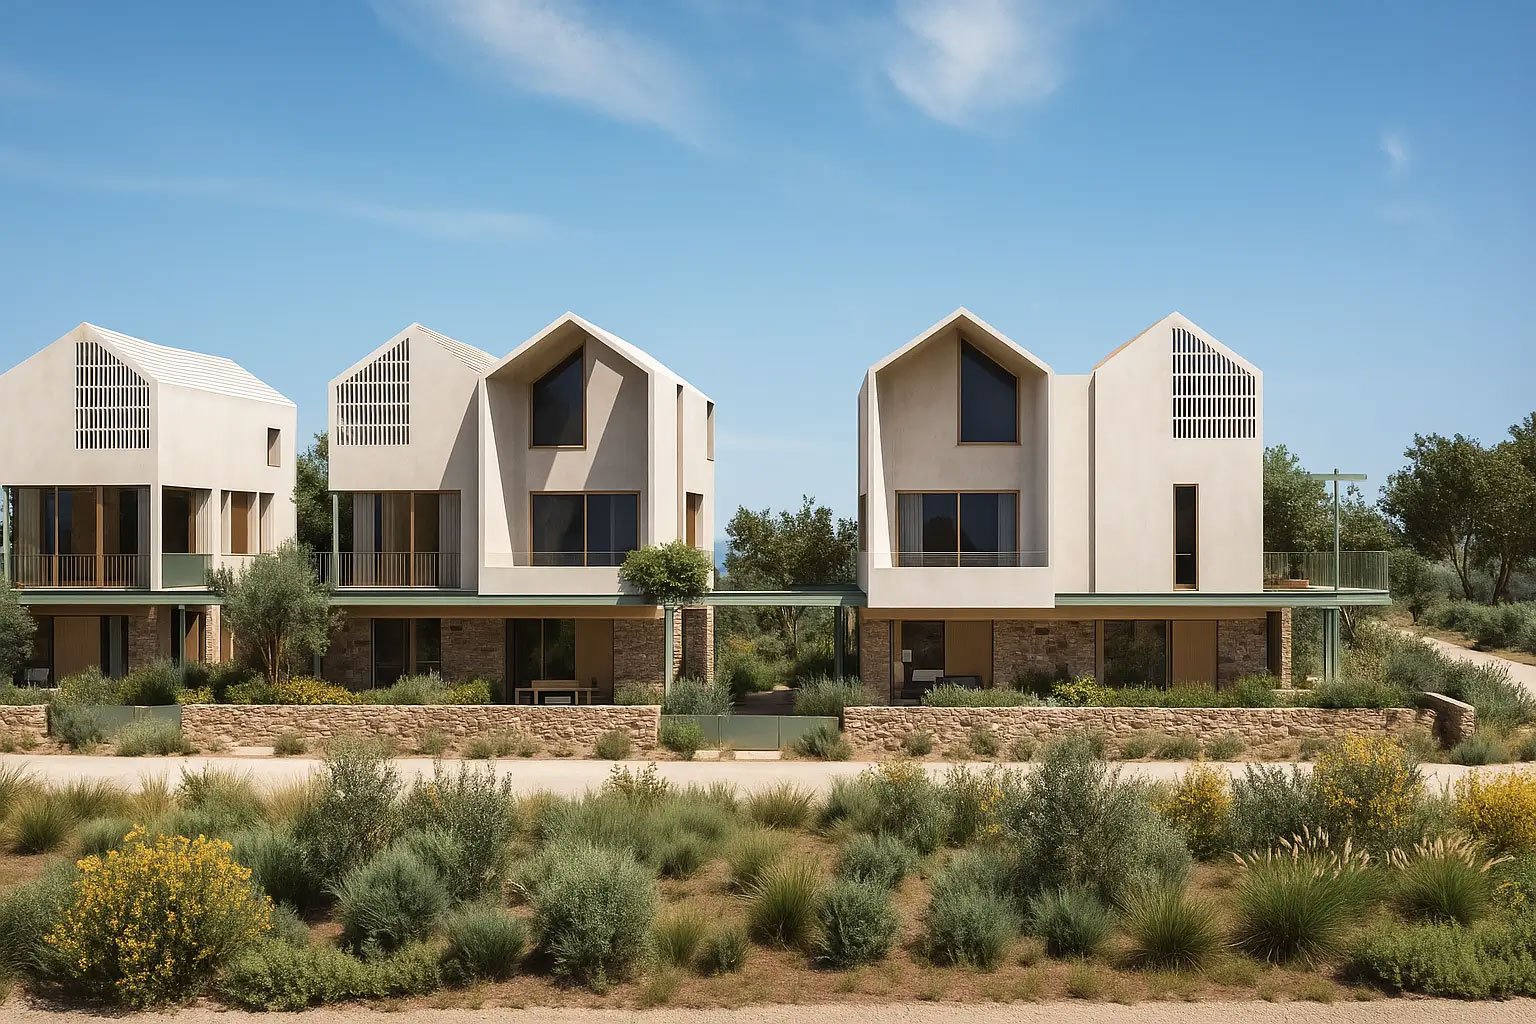
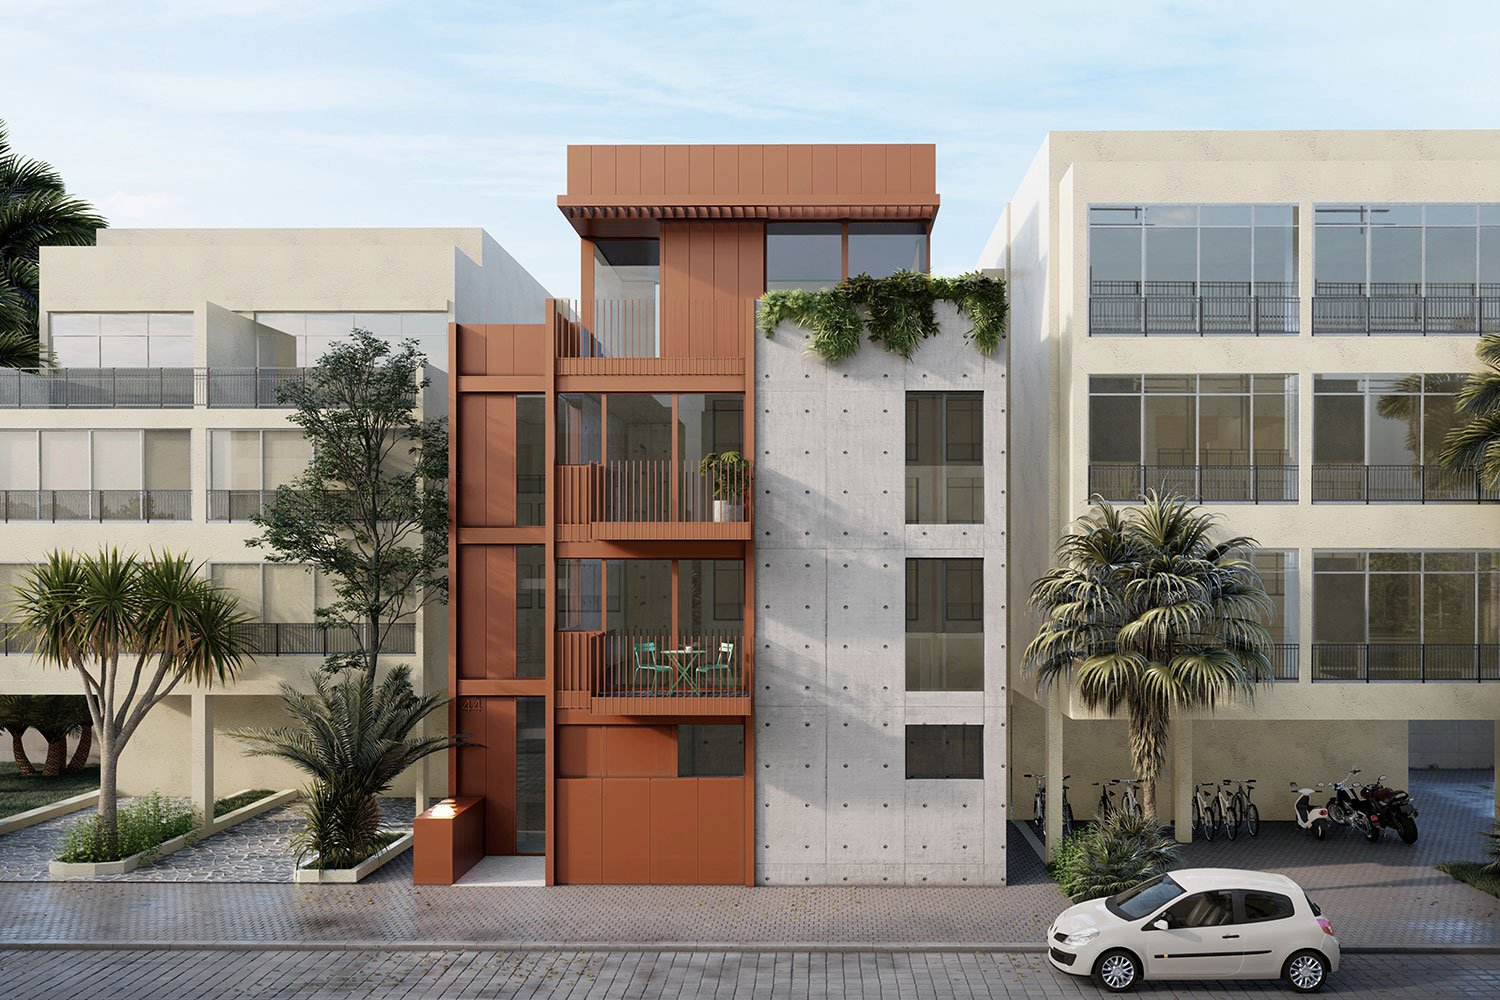
The project explores the redefinition of a typical four-story residential building in Peraia, Thessaloniki, approached as a cohesive architectural organism rather than a collection of individual units. Rooted in a contemporary language of light, rhythm, and materiality, the design reinterprets the existing structure through a process of selective transformation.
The original volume is preserved, along with its recessed balconies and small arched openings, forming the basis for a dialogue between past and present. New, dynamic elements—such as vertical wooden screens and sliding louvers—are introduced to respond to the intense Mediterranean sunlight, filtering light and casting evolving shadow patterns across the façades. Through this interplay, the building is rearticulated within a renewed aesthetic and functional framework, bridging its previous identity with contemporary living.
Particular emphasis is placed on the shared spaces, understood as the social core of the residential organism. The planted courtyard introduces green areas for rest and play, interwoven with subtle pathways that encourage interaction, while the rooftop is transformed into a communal retreat with seating areas and a pergola. Together, these spaces reinforce a sense of belonging, activating the building as a living, collective entity.
Particular emphasis is placed on the shared spaces, understood as the social core of the residential organism. The planted courtyard introduces green areas for rest and play, interwoven with subtle pathways that encourage interaction, while the rooftop is transformed into a communal retreat with seating areas and a pergola. Together, these spaces reinforce a sense of belonging, activating the building as a living, collective entity.